
Primary on Main
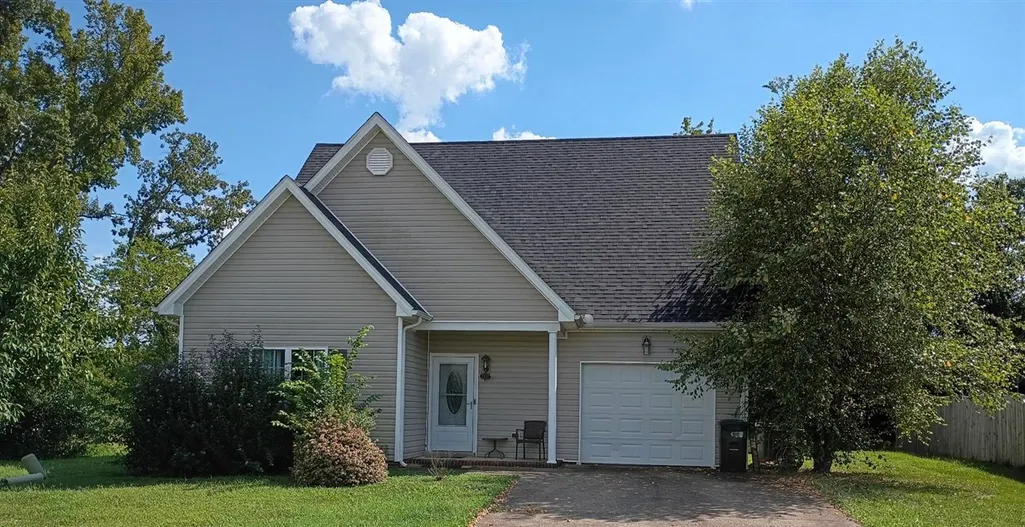
Address
2837 Gunsmoke Trail Way, Bowling Green, KY
Price
$ 269,900
Property Attributes
- MLS#20265106
- TypeSingle Family
- Listing Status Active
- CountyWARREN
- CityBowling Green
- AreaWarren North
- NeighborhoodMcKinney Farms
- Zip42101
- Style1-1/2 Story
- Year Built2013
- Price$ 269,900
- Bedrooms3
- Full Bathrooms2
- Half Bathrooms1
- Sqr Footage1709
- Lot Size0.18 Acres
Data Source:
REALTOR® Association of Southern Kentucky (RASK)
Property Description
Welcome home to this beautifully maintained, move-in-ready 3-bedroom, 2.5-bath home in a desirable neighborhood with convenient access to the Kentucky Transpark and GM Corvette Assembly Plant. The inviting interior features beautiful granite countertops, comfortable living spaces, and a functional layout designed for everyday living and entertaining. With its excellent condition, attractive finishes, and convenient Bowling Green location, this home is ready for its new owners. Schedule your private showing today!
| Elementary School | Middle School | High School |
|---|---|---|
| Bristow Elementary School | Warren East Middle School | Warren East High School |
| Price History | |
|---|---|
| 8/24/2026 | Listed $269,900 |
General Features
| Water | City |
|---|---|
| Sewer | City |
| Heating | Central |
| Other Rooms | Attic,Family Room |
| REO | No |
| Subdivision | McKinney Farms |
| Water Heater | Electric |
| County | Warren |
| Class | Residential/Farm |
| Type | Single Family |
| Status | Active |
| Subdivision | KY |
| Sale/Rent | For Sale |
| Auction Y/N | No |
| Docs on File | Seller Disclosure |
| Short Sale | No |
| HOA Fee Includes | None |
| Primary City | Bowling Green |
| Directions | From Plum Springs Rd,continue for 2.8 miles then turn left onto Gunsmoke Trail Way. Property will be on the left in .3 miles |
| City | Bowling Green |
| Middle School | Warren East |
| Fees | None |
| Originating MLS | RASK |
| High School | Warren East |
| Year Built | 2013 |
| Elementary School | Bristow |
| DOM | 23 |
| Secondary City | Warren County |
| Postal Code | 42101 |
| Price Per Sq Ft Total AG | 157.93 |
Interior Features
| Kitchen | Cook Top,Dishwasher,Disposal,Eat-In,Microwave,Pantry,Range/Oven,Range Electric,Refrigerator,Smooth Top Range |
|---|---|
| Basement | None |
| Total Baths | 3 |
| Floors | Hardwood |
| Interior Features | Attic Access Only,Attic Storage,Ceiling Fan(s),Walk-in Closet(s) |
| Walls | Dry Wall |
| Utility Room | Closet,Laundry Closet |
| Full Baths | 2 |
| Basement Y/N | No |
| Air Conditioning | Central Air |
| SqFt Source | Other |
| Partial Baths | 1 |
Exterior Features
| Foundation | Other-See Remarks |
|---|---|
| Lot Size Area | 0.18 |
| Price Per Acre | 1499444 |
| Exterior Features | Covered Front Porch,Concrete Walks,Covered Patio |
| Roofing | Shingles |
| Fence | None |
| Garage/Carport | Garage Attached,Garage Door Opener |
| Water Features | None |
| Acreage Source | Other |
Amenities
- Foreclosure
- Views
- Short Sale
- New Construction
- Adult 55+
- Lease To Own
- No HOA Fees
- Furnished
- Primary On Main
- Air Conditioning
- Seller Finance
- Green
- Fixer Upper
- Horse
- Golf
- Fireplace
- Deck
- Garage
- Basement
- Pool
Property vs Single Family Average in 42101
Price
Year Built
Visits
 REALTOR® Association of Southern Kentucky All information deemed reliable but not guaranteed. All properties are subject to prior sale, change or withdrawal. Neither listing broker(s) or information provider(s) shall be responsible for any typographical errors, misinformation, misprints and shall be held totally harmless. Listing(s) information is provided for consumer's personal, non-commercial use and may not be used for any purpose other than to identify prospective properties consumers may
