
Primary on Main





Address
372 Moonlite Avenue, Bowling Green, KY
Price
$ 239,900
Property Attributes
- MLS#20265697
- TypeSingle Family
- Listing Status Active
- CountyWARREN
- CityBowling Green
- AreaBG West
- NeighborhoodDeer Park Estate
- Zip42101
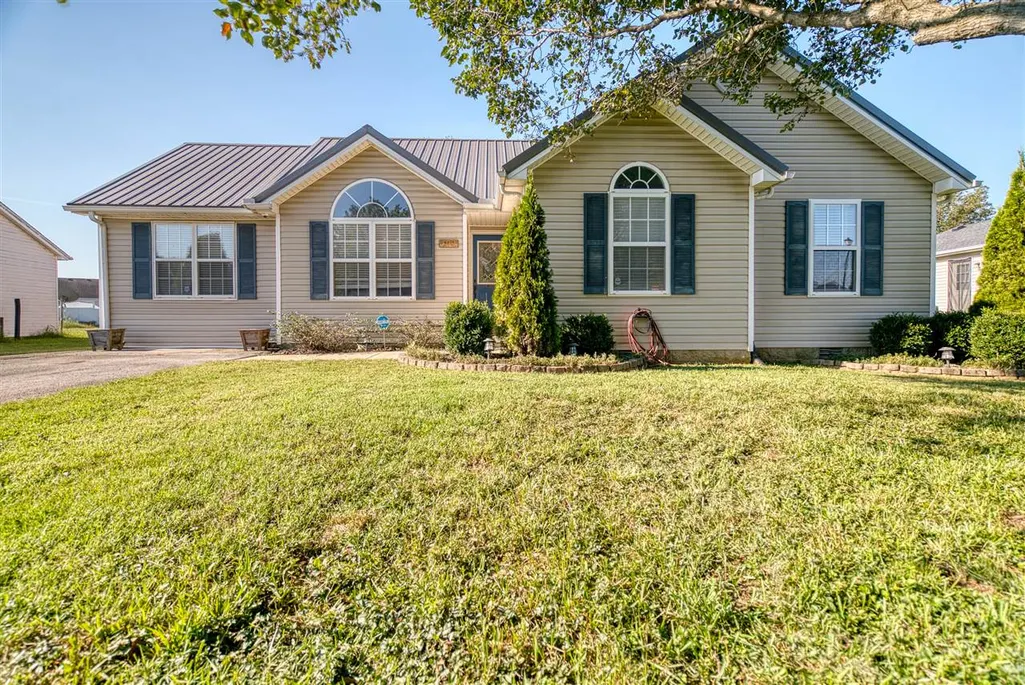
- StyleRanch
- Year Built2001
- Price$ 239,900
- Bedrooms3
- Full Bathrooms2
- Half Bathrooms0
- Sqr Footage1366
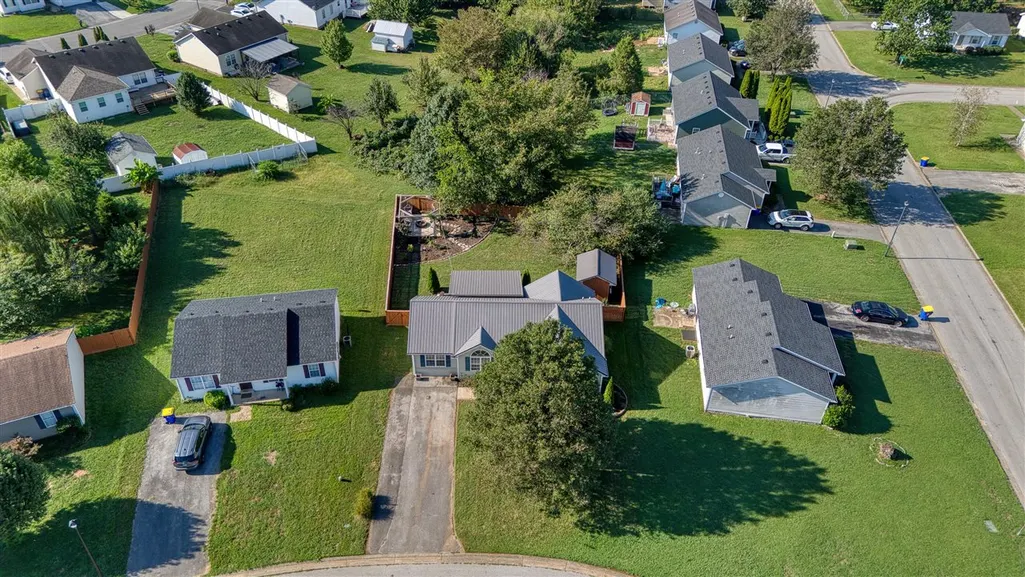
- Lot Size0.2 Acres
Data Source:
REALTOR® Association of Southern Kentucky (RASK)
Property Description
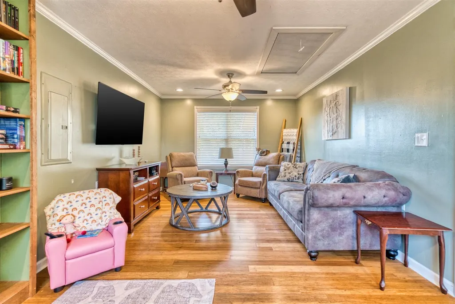
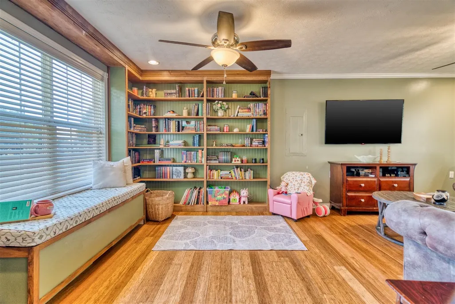
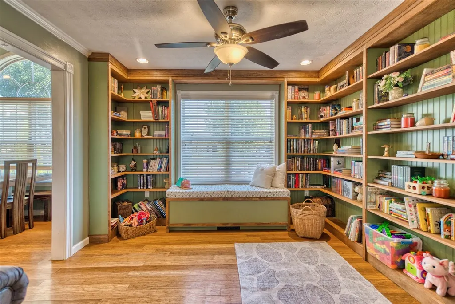
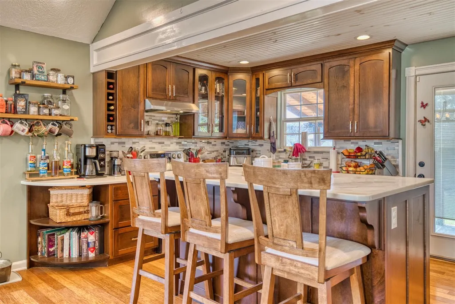
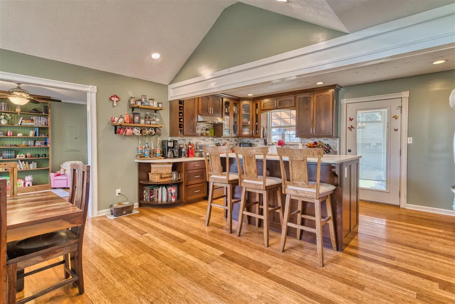
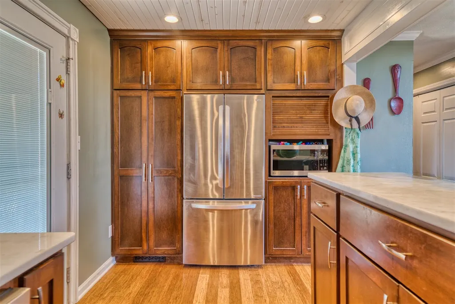
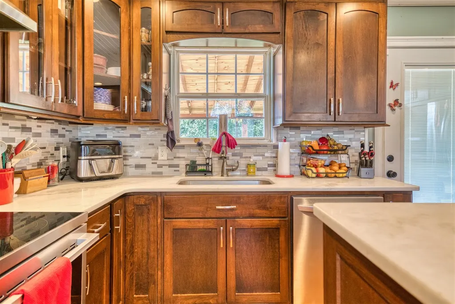
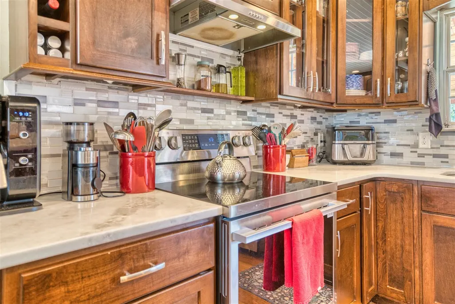
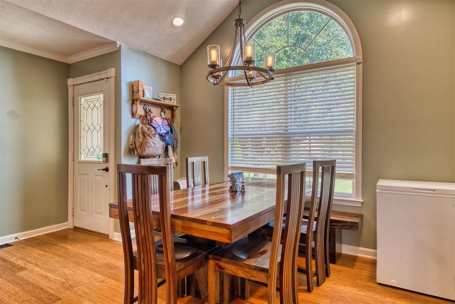
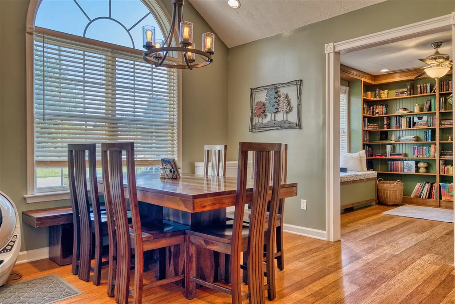
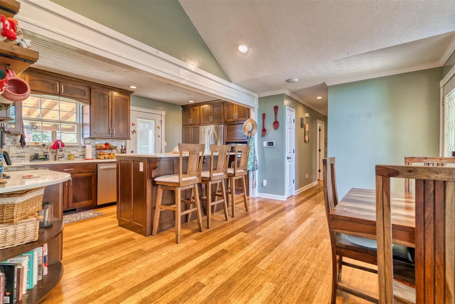
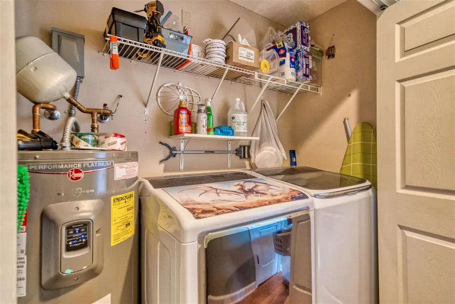
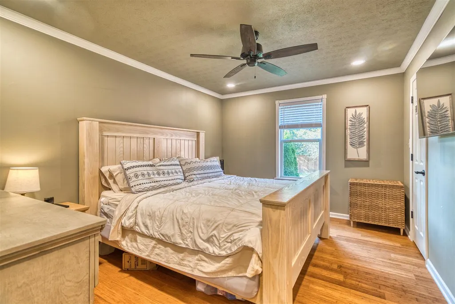
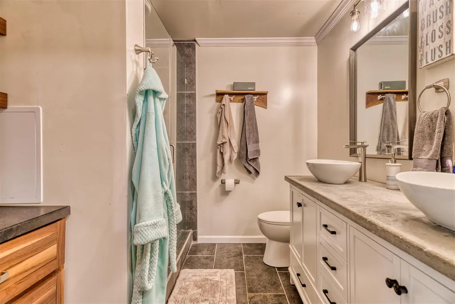
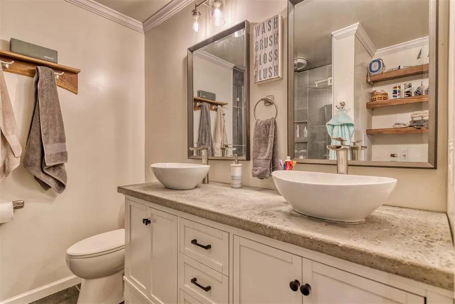
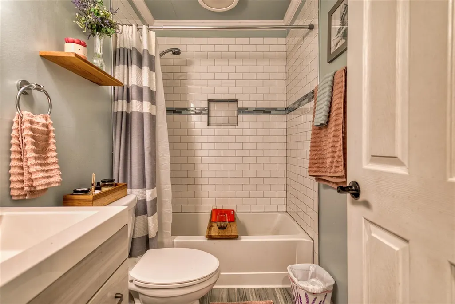
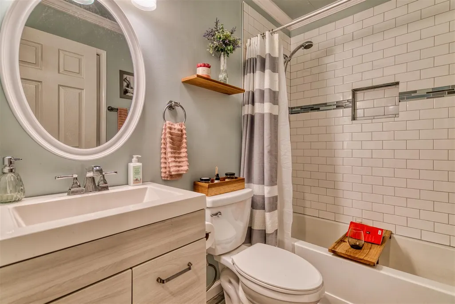
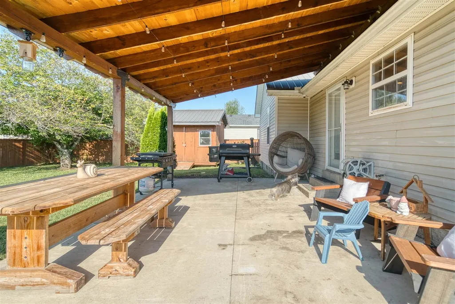
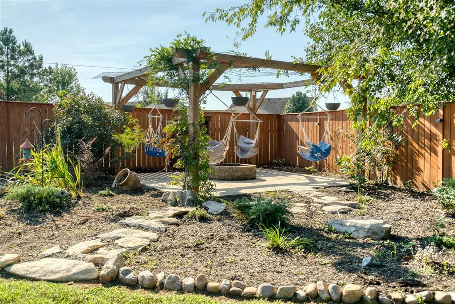
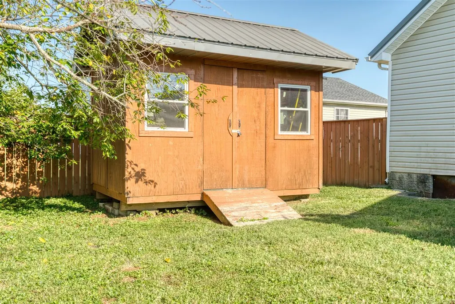
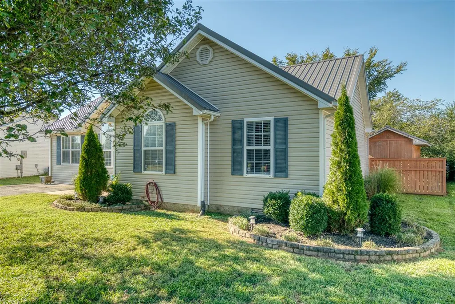
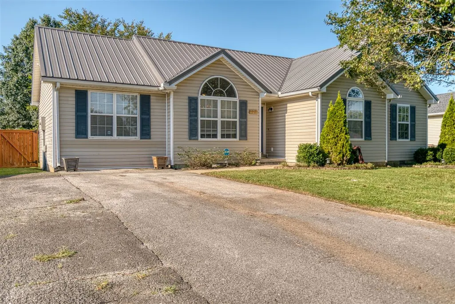
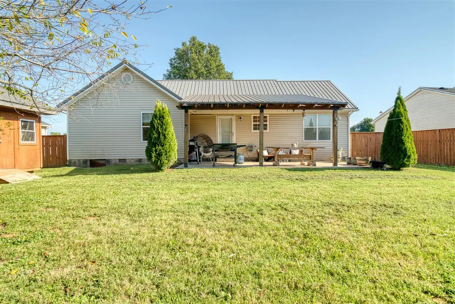
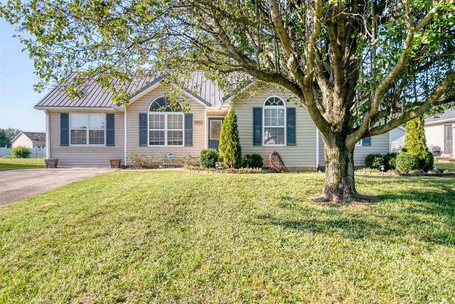
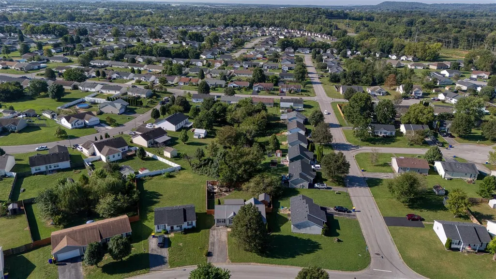
Welcome to this updated 3-bedroom, 2-bath home conveniently located near I-65 as well as downtown Bowling Green. Featuring a newer metal roof and numerous updates inside and out, this property offers custom finishes, spacious living areas, and an exceptional outdoor space designed for everyday living and entertaining. Inside, both bathrooms have been remodeled, and the kitchen and dining room were beautifully updated in 2022â2023. The kitchen features custom Amish-made cabinetry, marble countertops, a large island, custom backsplash, and an open layout flowing seamlessly into the dining room. All kitchen appliances remain, including a new dishwasher installed in 2025. A new water heater was installed in 2023. The family room features custom built-in bookshelves and plenty of space to gather. The primary bedroom includes a large custom closet and an ensuite bathroom with double vanity, concrete countertops, and a tiled walk-in shower. Bamboo hardwood and tile flooring run throughout the home. Outside, enjoy privacy and an impressive gathering space with a new fence and covered oversized patio. The cedar pergola and fire pit create the perfect setting for relaxing evenings, entertaining family and friends, or simply enjoying time outdoors. There's plenty of room for kids and pets to play and for everyone to enjoy the privacy this backyard provides. With extensive updates, a newer metal roof, versatile living spaces, and an inviting outdoor area, this 3-bedroom, 2-bath home offers a great combination of comfort, style, and functionality.
| Elementary School | Middle School | High School |
|---|---|---|
| Jennings Creek Elementary School | Henry F Moss Middle School | Warren Central High School |
| Price History | |
|---|---|
| 9/18/2026 | Listed $239,900 |
General Features
| Water | City,Public |
|---|---|
| Sewer | City,Public |
| Heating | Central |
| Other Rooms | None |
| REO | No |
| Subdivision | Deer Park Estate |
| Water Heater | Electric |
| County | Warren |
| Class | Residential/Farm |
| Type | Single Family |
| New Construction Y/N | No |
| Associated Document Count | 1 |
| Status | Active |
| Subdivision | KY |
| Sale/Rent | For Sale |
| Auction Y/N | No |
| Docs on File | Aerial Photo,Deed,Seller Disclosure |
| Short Sale | No |
| HOA Fee Includes | None |
| Primary City | Bowling Green |
| Directions | From Russellville Road,take Veterans Memorial Blvd to left onto Barren River Road/KY-1320,left onto Moonlite |
| City | Bowling Green |
| Middle School | Henry F Moss |
| Fees | None |
| Originating MLS | RASK |
| High School | Warren Central |
| Year Built | 2001 |
| Elementary School | Jennings Creek |
| Secondary City | Warren County |
| Postal Code | 42101 |
| Price Per Sq Ft Total AG | 175.62 |
Interior Features
| Kitchen | Dishwasher,Kitchen Bar,Range/Oven,Range Electric,Refrigerator,Solid Surface Counter Top |
|---|---|
| Basement | None |
| Total Baths | 2 |
| Floors | Hardwood,Tile |
| Interior Features | Attic Access Only,Bookshelves |
| Walls | Dry Wall |
| Utility Room | Hallway |
| Full Baths | 2 |
| Basement Y/N | No |
| Air Conditioning | Central Air,Central Electric |
| SqFt Source | PVA |
Exterior Features
| Foundation | Block |
|---|---|
| Lot Size Area | 0.2 |
| Price Per Acre | 1199500 |
| Exterior Features | Covered Front Porch,Out Building,Concrete Walks,Covered Patio,Exterior Lights,Landscaping,Mature Trees,Patio,Storage Shed,Trees |
| Roofing | Dimensional,Metal |
| Fence | Backyard Fence |
| Garage/Carport | None |
| Water Features | None |
| Acreage Source | PVA |
Amenities
- Foreclosure
- Views
- Short Sale
- New Construction
- Adult 55+
- Lease To Own
- No HOA Fees
- Furnished
- Primary On Main
- Air Conditioning
- Seller Finance
- Green
- Fixer Upper
- Horse
- Golf
- Fireplace
- Deck
- Garage
- Basement
- Pool
Property vs Single Family Average in 42101
Price
Year Built
 REALTOR® Association of Southern Kentucky All information deemed reliable but not guaranteed. All properties are subject to prior sale, change or withdrawal. Neither listing broker(s) or information provider(s) shall be responsible for any typographical errors, misinformation, misprints and shall be held totally harmless. Listing(s) information is provided for consumer's personal, non-commercial use and may not be used for any purpose other than to identify prospective properties consumers may
